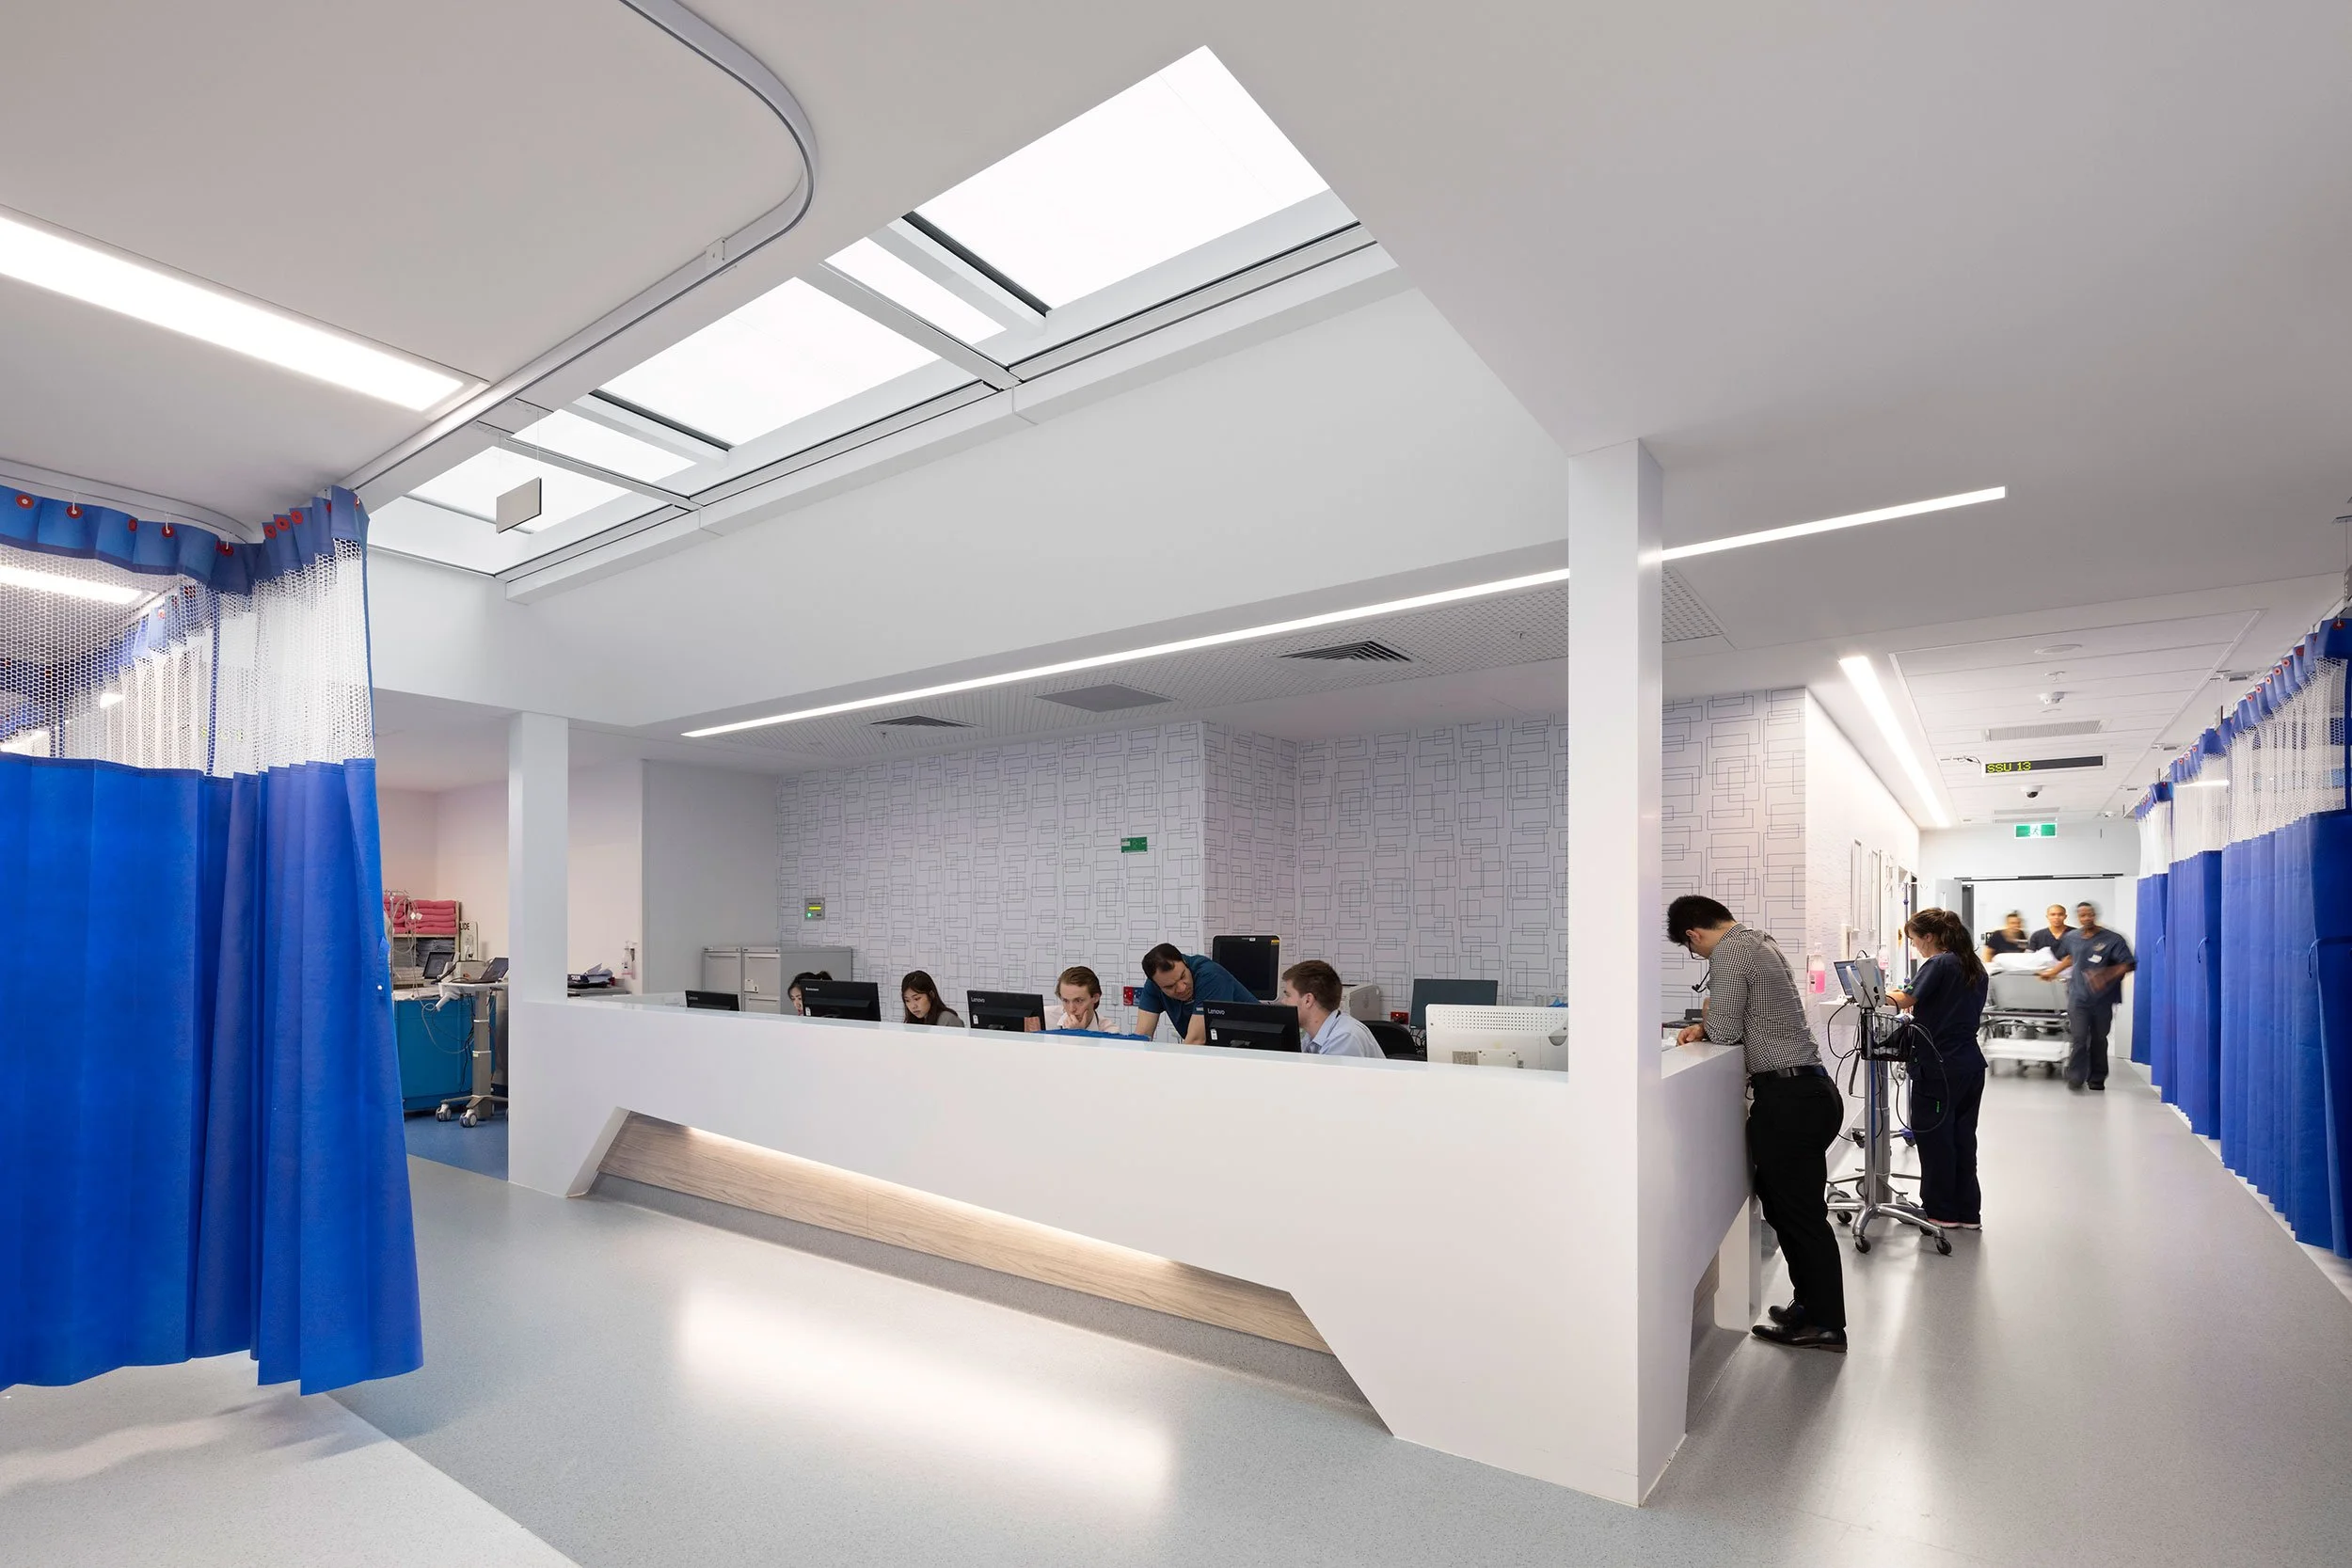
Casey Hospital
Expansion fit out, VIC
project
details
Berwick, VIC
Sector
Health & Science
Client
Department of Health and Human Services
Fletch played a key role in the expansion of Casey Hospital, delivering a major redevelopment that increased the facility's floor area by more than 60% and enhanced healthcare services for one of Australia's fastest-growing communities. Delivered within a live 24/7 operational hospital environment, the project comprised a 13,000m² expansion including 160 new beds, the hospital's first intensive care unit, six operating theatres, a central sterile services department, a day surgery unit, upgraded pharmacy and pathology facilities, and a new front-of-house building incorporating education and training spaces.
The project also included more than 300 additional staff and visitor car parks, extensive infrastructure upgrades and future expansion provisions. Through careful staging, stakeholder engagement and operational planning, construction was completed while maintaining uninterrupted hospital services and ensuring a safe environment for patients, visitors and clinical staff.
Key challenges
Delivery within a live 24/7 operational hospital environment
Maintaining hospital operations, patient care and emergency access throughout construction
Complex staging and handovers across multiple clinical and support facilities
Construction of critical healthcare infrastructure including ICU, operating theatres and CSSD facilities
Strict infection control, dust, noise and vibration management requirements
Coordination of extensive medical equipment, FF&E and specialist healthcare services
Delivering a major expansion within a brownfield hospital site while preserving business continuity
Outcome
A transformative healthcare expansion that significantly increased Casey Hospital's capacity and capability, enabling thousands of additional patients to be treated each year while supporting future growth across Melbourne's south-east. Delivered through strong stakeholder collaboration and meticulous planning, the project provided modern clinical facilities, enhanced patient outcomes and expanded healthcare services, all while maintaining uninterrupted hospital operations throughout construction.